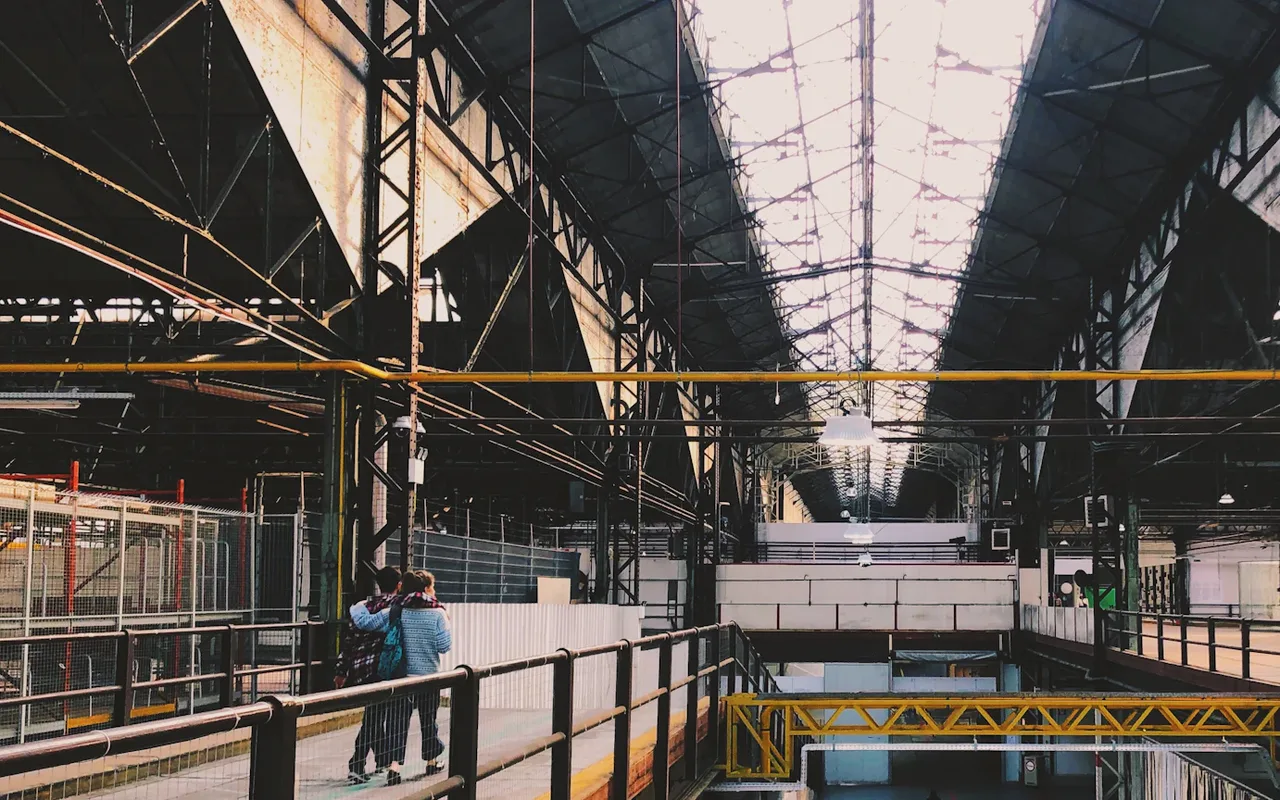
Factory Partitioning
A factory floor needs walls for different reasons from a warehouse. You are usually keeping noise, dust or heat on one side, giving supervisors an office where they can still see the line, or closing off an area that needs to stay clean.
The right wall depends on what it has to stop, so start there rather than with the panel.
- Noise and dust
- Double skin steel
- Heat or cold
- Insulated panel or fabric
- Price
- Set on survey
Typical factory jobs
- Shop floor offices with vision panels onto the line
- Dusty processes such as cutting or grinding kept apart
- Clean packing or assembly rooms
- Tool cribs and maintenance stores that lock
Not the right choice for: Guarding a dangerous machine (that is a guard under PUWER, see machine guard fencing).
Match the wall to what it has to stop
Before talking panels, write down what is on each side of the wall. That one sentence tells an installer most of what they need.
| What you need to stop | Systems to ask about | Points to raise |
|---|---|---|
| People wandering in | Mesh with a lockable door | Sight lines, door widths |
| Dust and swarf | Single or double skin steel | Sealing at floor and roof |
| Noise | Double skin steel | Doors and glazing are the weak points |
| Heat or cold | Insulated panel, or fabric for tall areas | Doorways, strip curtains |
| Fire | Tested fire rated system only | Building control, test evidence |
Offices on the shop floor
A supervisor's office usually means double skin steel or insulated panel with plenty of glazing. Regulation 14 of the Workplace Regulations expects glazing in a partition to be safety material or protected where health or safety needs it, and marked so people notice it.
Think about the door as well. Regulation 18 wants a door that swings both ways to give a clear view of both sides when shut, which matters where forklifts pass the office.
Your duties as the client
Putting up partitions is construction work, so the Construction (Design and Management) Regulations 2015 apply. As a commercial client you have duties of your own: make sure the work is properly arranged, give the contractor the information they need, and allow enough time. HSE explains them in its guidance for commercial clients.
In a working factory that information matters: where the services run, which areas stay live during the install, and what the contractor must not touch.
Fire and escape on a busy floor
A new room on the floor changes how people get out. The fire risk assessment is reviewed after significant changes (article 9 of the Fire Safety Order), and a wall that alters escape or fire separation may need building control under regulation 3.
How a factory job is run
Brief
What each side of the wall needs, and which areas stay running during the work.
Survey and drawings
Services, crane paths and sight lines checked, then a layout to approve.
Phased install
Work planned around production, often in sections or at weekends.
Handover
Doors, glazing and seals checked, records passed over, risk assessment reviewed.
Factory partition questions
What is the best partition for a noisy area?
Double skin steel usually does more for noise than single skin or mesh, because of the cavity. Doors and glazing are where sound gets through, so ask about those too.
Can partitions go in while production runs?
Often, yes, if the work is phased. Tell the installer which areas must stay live so they can plan around them.
Is machine fencing the same as factory partitioning?
No. Fencing that keeps people from dangerous parts of a machine is a guard under PUWER regulation 11. See our machine guard fencing page.
Do CDM duties apply to a small partition job?
CDM 2015 covers construction work of any size, and installing partitions is construction work. HSE's client guidance explains what a commercial client must do.
Will building control need to see it?
Usually when the wall counts as building work, and not otherwise. Under regulation 3 of the Building Regulations 2010 (England and Wales) a "material alteration" is work that would leave the building failing, or failing further, on certain requirements, including structure and the fire rules on escape and internal fire spread. A partition that changes an escape route or a fire compartment can fall into that. Ask building control before you order.
Related pages
Rules and guidance we drew on
- Regulation 14 (windows and transparent partitions) of the 1992 Workplace Regulations
- Regulation 18 (doors and gates) of the 1992 Workplace Regulations
- CDM 2015: duties of commercial clients (HSE)
- Fire Safety Order, article 9: risk assessment (legislation.gov.uk)
- The Building Regulations 2010 (England and Wales), regulation 3: meaning of building work (legislation.gov.uk)
Get prices for factory partitioning
We look for an installer who fits this kind of system near your site and tell you who they are before any of your details go to them. There is no charge to you.
Thank you. Your enquiry has reached us.
- We look for an installer who fits this kind of system in your part of the country.
- We tell you who they are. Your details only go to them if you say yes.
- They arrange a survey and send a written price. We send no marketing.