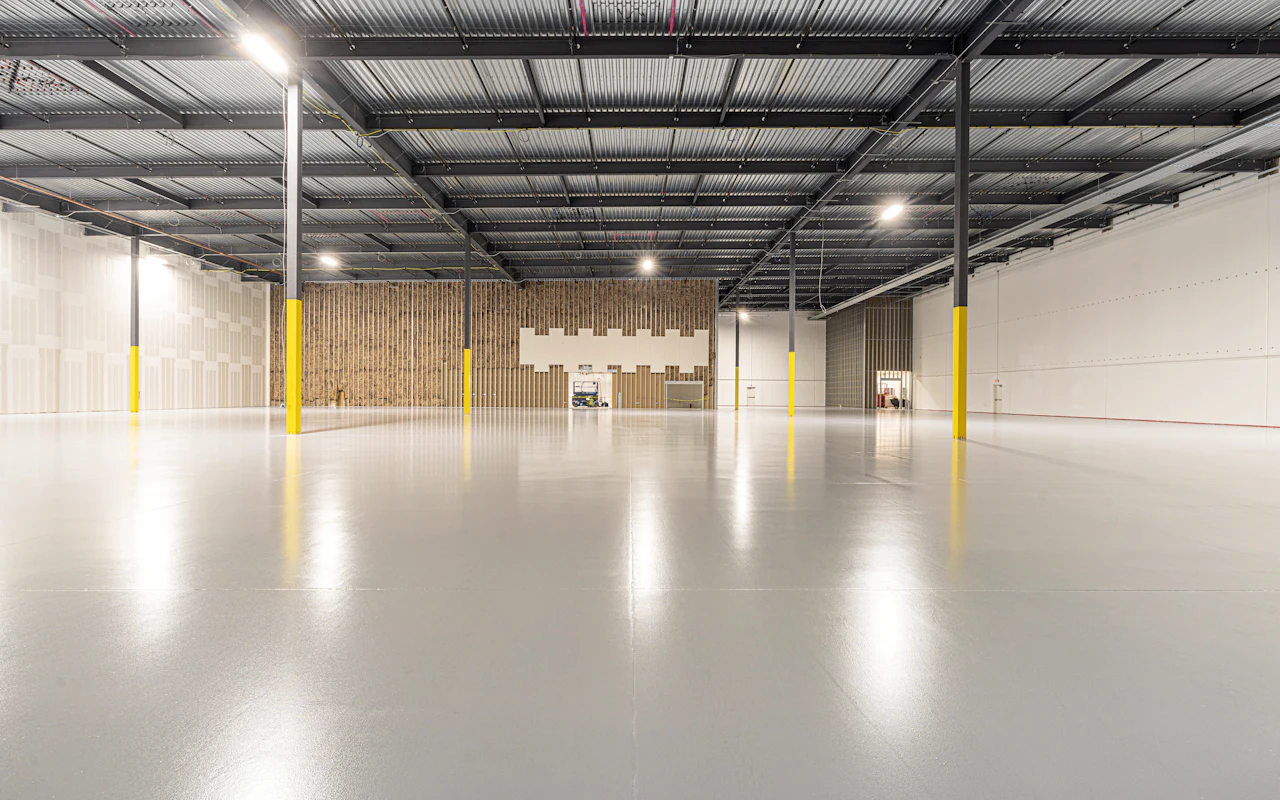
Warehouse Partition Walls
A warehouse wall usually has one of three jobs: to lock something away, to split the space between uses, or to hold heat or dust in one place. Each points to a different system.
Below we set mesh, steel and fabric side by side so you can brief an installer on the right one.
- Secure and see-through
- Mesh
- Solid and private
- Steel
- Tall and light
- Fabric
Common warehouse jobs
- Returns and quarantine areas fenced off from live stock
- High-value stock behind a locked line
- Two tenants or two contracts in one hall
- Chilled or heated zones kept apart
Not the right choice for: Guarding automated machinery, which has its own rules (see machine guard fencing).
The three systems side by side
The drawing and table below set out what each wall does. None of it is a product spec; it is how the systems behave in use.
| Mesh | Steel (single or double skin) | Fabric curtain | |
|---|---|---|---|
| Security | Good, lockable | Good, lockable | Low, can be cut |
| See through | Yes | Only at vision panels | No, or clear panels |
| Dust and draughts | No help | Helps, double skin more | Helps |
| Height | Set by panel sizes | Set by frame | Can run to the roof steel |
| Fire separation | None | Needs a tested fire rated system | Needs a classified product |
| Price we can publish | Set on survey | Set on survey | About £85 per m² average (August 2024) |
Plan the wall around the trucks
A new wall changes how forklifts and people move. Regulation 17 of the Workplace Regulations 1992 asks for traffic routes organised so pedestrians and vehicles can circulate safely, and HSE's guide HSG76, Warehousing and storage covers keeping people and vehicles apart in detail.
So before you fix the line, mark where trucks will cross it, put a pedestrian door away from the truck opening, and leave room for the swing or slide of every door.
Escape routes and the fire risk assessment
Even a mesh store can lengthen the walk to a fire exit if it blocks a short cut. Escape routes have to stay clear, and the responsible person reviews the fire risk assessment after a significant change (article 9 of the Fire Safety Order).
If the wall alters an escape route or a compartment, it may also be building work under regulation 3, so speak to building control before ordering.
Leased unit? Read the lease first
If you lease the unit, check how the lease deals with alterations before anything is ordered. Bolted mesh and fabric can usually be taken out at the end of the term, which matters when you may have to hand the hall back as you found it. Our post on the licence for alterations explains how consent works.
From empty hall to working zones
Walk the floor
Mark the line, the doors and the truck crossings with the installer on site.
Choose the system
Mesh, steel or fabric for each run, with heights and doors agreed.
Approvals
Landlord consent, and building control where escape or fire separation changes.
Install and review
The wall goes in, then the fire risk assessment and traffic plan are updated.
Warehouse partition questions
What is the cheapest way to divide a warehouse?
That depends on height and purpose. For a tall split with no security need, fabric is often the lighter option; for a lockable store, mesh. Ask installers to price the same layout so you can compare like with like.
Can warehouse partitions go to the roof?
Fabric curtain walls can hang from the roof steel. Mesh and steel runs can be built tall too, but the height is set by the system, so check with the installer.
Do partitions affect sprinklers?
They can. A solid wall or a mesh roof may sit under sprinkler heads, so tell the installer and your sprinkler contractor before the layout is fixed.
Will building control need to see it?
Usually when the wall counts as building work, and not otherwise. Under regulation 3 of the Building Regulations 2010 (England and Wales) a "material alteration" is work that would leave the building failing, or failing further, on certain requirements, including structure and the fire rules on escape and internal fire spread. A partition that changes an escape route or a fire compartment can fall into that. Ask building control before you order.
Do I need landlord consent?
Usually, if your lease controls alterations. Where the lease says improvements need consent, section 19(2) of the Landlord and Tenant Act 1927 (England and Wales) stops a landlord unreasonably withholding it.
Related pages
Rules and guidance we drew on
- Regulation 17 (traffic routes) of the 1992 Workplace Regulations
- HSG76, Warehousing and storage: a guide to health and safety (HSE)
- Fire Safety Order, article 9: risk assessment (legislation.gov.uk)
- The Building Regulations 2010 (England and Wales), regulation 3: meaning of building work (legislation.gov.uk)
- Landlord and Tenant Act 1927 (England and Wales), section 19 (legislation.gov.uk)
Get prices for a warehouse partition
We look for an installer who fits this kind of system near your site and tell you who they are before any of your details go to them. There is no charge to you.
Thank you. Your enquiry has reached us.
- We look for an installer who fits this kind of system in your part of the country.
- We tell you who they are. Your details only go to them if you say yes.
- They arrange a survey and send a written price. We send no marketing.